eBrochure

eBrochure

10/23/2026

White Logo at The Bessemer at Seward Commons Apartments, Minnesota

The Bessemer at Seward Commons offers studio, one-, and two-bedroom apartments in Seward, Minneapolis, at 2220 Snelling Avenue. The Bessemer at Seward Commons offers studio, one-, and two-bedroom apartments in Seward, Minneapolis, at 2220 Snelling Avenue. The five-story building holds 128 homes and sits one block from the Franklin Avenue light rail station. The five-story building holds 128 homes and sits one block from the Franklin Avenue light rail station.

Floor plans run from 440 to 911 square feet across eleven layouts. Every home includes large closets and in-home laundry, and select homes add a private balcony or a view of the downtown skyline.

Tour a studio, one- or two-bedroom home on Snelling Avenue this week.

*Residents are responsible for payment of all utilities.

Lease Cost Calculator. This Calculator is designed to help estimate the Move-In Cost (including General and Special Fees) and the Monthly Cost going forward of a lease. Please remember that the Move-In Cost and Monthly Cost will vary depending on the qualifications of the applicant, the price and amenities of the unit being rented, and the cost of any Special Fees that may apply to a specific unit. Additionally, the rent and the Standard and Special Fees and Fee ranges are accurate as currently displayed but may increase or decrease until a lease is signed.

Floor Plan

Eleven layouts of studio, one-, and two-bedroom apartments in Minneapolis span 440 to 911 square feet at The Bessemer in Seward. Every home includes large closets and an in-unit washer and dryer, and select apartments add a private balcony or skyline views of downtown Minneapolis.

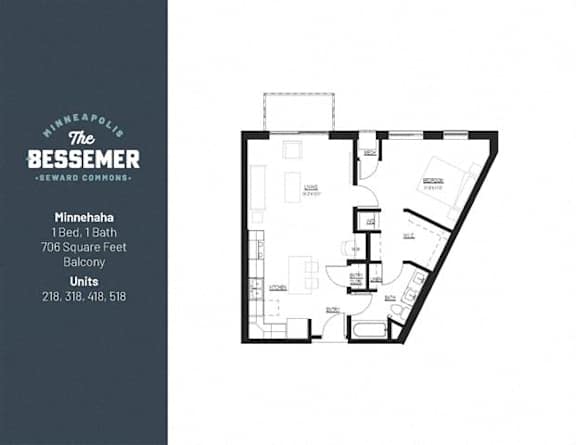
Minnehaha

  • 1 Bed
  • 1 Bath
  • 706 Sq. Ft.
Available from 12/1/2026
1Bed 1Bath 706 sq.ft at The Bessemer at Seward Commons Apartments, Minnesota, 55404
One bedroom apartment with 1 bathroom. Approximately 706 square feet. Floor plans are artist's rendering. All dimensions are approximate. Actual product and specifications may vary in dimension or detail. Not all features available in every apartment. Prices and availability are subject to change. Please contact a representative for details.

Layouts and Square Footage at The Bessemer

Each of the three-unit types carries its own square footage, and the plans are named for nearby streets and trails including Franklin, Snelling, Hiawatha, Cedar, and Greenway.
 

Studio Plan

The studio, called the Franklin plan, offers 440 square feet with one full bathroom in a single open living and sleeping area. It includes an in-unit washer and dryer, a full kitchen with quartz countertops and stainless-steel appliances, and large windows. Balcony and Juliet balcony versions of the plan are both available.
 

One-Bedroom Plans

Six one-bedroom plans run from 627 to 726 square feet, each with one full bathroom and a separate bedroom. Large closets and carpeting in the bedroom come standard, and select one-bedroom homes face the downtown skyline through the living room windows. Two of the six reach 726 square feet, the largest one-bedroom footprint in the building.
 

Two-Bedroom Plans

Four two-bedroom plans provide 856 to 911 square feet, each with two full bathrooms. The main living area opens directly onto a kitchen with quartz countertops, white cabinets, and stainless-steel appliances. The 911-square-foot Evergreen plan is the largest home on the property.

Visit our property in person, compare plans, and pick the square footage that fits.

Map View

Amenities

The Bessemer offers Minneapolis apartments with bike storage inside the building and direct access to the Hiawatha LRT Trail at the door. Shared rooms in this Seward community are split between quiet spots off the lobby and open-air space on the terrace.

Community Amenities

  • On-Site Maintenance
  • Elevator
  • Outdoor Terrace with Grill Stations and Fire Pit
  • Fireside Lounge and Lobby
  • 1 Block from Franklin Ave LRT Station
  • Club Room
  • Indoor Bike Storage
  • Luxer One Package System
  • On-Site Management
  • Secure Building Access
  • Fitness Center
  • Tempered Garage Parking
  • Pet Relief Area
  • Wifi and AV System in Common Areas
  • Pet Wash
  • Direct Access to Hiawatha LRT Trail
  • Trash & Recycling
  • Outdoor Fire Pit Lounge

Apartment Amenities

  • Microwave
  • Downtown Minneapolis Skyline View
  • High Ceilings
  • Tile Backplash
  • Private Balcony*
  • Large Closets
  • Roller Shade Window Coverings
  • Washer / Dryer
  • Stainless Steel Appliances
  • Carpeting in Bedrooms
  • Quartz Countertops
  • Dishwasher
  • Furnished Select Apartments

Shared Spaces at The Bessemer at Seward Commons

Community space is divided between indoor rooms near the lobby and an outdoor terrace, with resident services layered in between.
 

Outdoor Terrace, Fire Pit, and Grill Stations

The outdoor terrace pairs grill stations with a fire pit, so dinner can move outside without leaving the building. A separate fire pit lounge adds bench and lounge seating in the courtyard under a covered awning. Wifi and an AV system reach the common areas, which makes the terrace workable for an afternoon call as easily as an evening with neighbors. Trash and recycling rooms and onsite maintenance handle the routine side of the building.
 

Fireside Lounge, Lobby, and Club Room

The fireside lounge sits off the lobby under a wood ceiling and is the easiest place in the building to work away from the apartment. The club room is the larger of the two indoor gathering rooms and handles a group better. Luxer One lockers manage package delivery near the mail room. Secure building access and an elevator serve all five floors.
 

Fitness Center, Bike Room, and Garage Parking

The fitness center is stocked with treadmills, exercise bikes, and free weights, in a room with windows to the street rather than an interior wall. Indoor bike storage sits inside the building, which matters on a property the Hiawatha LRT Trail runs straight past. Tempered garage parking is available for an additional monthly fee. Franklin Avenue station is a block away for residents who leave the car parked, and ramps for Interstate 94 and Highway 55 sit a few blocks off.
 

Pet-Friendly Living

Pets are welcome, with a two-pet maximum, no weight limit, and a published breed restriction list. A dedicated dog park sits on site for pet relief, and a pet wash inside the building handles the muddy walk back from the trail. Screening runs through PetScreening.com, and pet rent and a one-time fee apply per animal.

Come and tour the terrace, the club room, and the fitness center.


Required Fee Disclosure: 
Application Fee: $50 per applicant 
Deposit: $500 (Standard Deposit) 
Admin Fee: $150
Utilities are not included in rent
Pet Fees: $300 non-refundable fee per pet
- Cat Rent: $25/month 
- Dog Rent: $50/month 
Garage Rent: $145/month 
Storage Rent: $30 or $50/month

Sidebar

Pet Policy


Maximum Number of Pets: 2
Maximum Weight: No weight restrictions
Pet Rent: $25 per month per cat, $50 per month per dog
One-Time Nonrefundable Fee: $300 per cat, $300 per dog

Breed Restrictions: Bader utilizes PetScreening.com to screen household pets, validate reasonable accommodation requests for assistance animals, and confirm every resident understands our pet policies. To facilitate the screening and validation process, PetScreening offers our applicants and residents help in managing pet and animal records. We do not allow German Shepherd, American Pit Bull Terrier, Husky, Doberman, Mastiff, Great Dane, Rottweiler, American Staffordshire Terrier, Staffordshire Bull Terrier, American Bulldog, Wolf Hybrids, Saint Bernard, Chow Chow, and Akita.

Other Restrictions: Cats must be spayed or neutered. We do allow some exotic species and other types of pets. Our leasing staff can provide details.

Office Hours


  • Monday: 10 AM to - 5 PM
  • Tuesday: 10 AM to - 5 PM
  • Wednesday: 10 AM to - 5 PM
  • Thursday: 10 AM to - 5 PM
  • Friday: 10 AM to - 5 PM
  • Saturday: 10 AM to - 3 PM
  • Sunday: Closed
Call us to schedule a tour!

Location