Studio, 1-, and 2-Bedroom Seward Minneapolis Apartments

Studio, 1-, and 2-Bedroom Seward Minneapolis Apartments

Eleven layouts of studio, one-, and two-bedroom apartments in Minneapolis span 440 to 911 square feet at The Bessemer in Seward. Every home includes large closets and an in-unit washer and dryer, and select apartments add a private balcony or skyline views of downtown Minneapolis.

Lease Cost Calculator. This Calculator is designed to help estimate the Move-In Cost (including General and Special Fees) and the Monthly Cost going forward of a lease. Please remember that the Move-In Cost and Monthly Cost will vary depending on the qualifications of the applicant, the price and amenities of the unit being rented, and the cost of any Special Fees that may apply to a specific unit. Additionally, the rent and the Standard and Special Fees and Fee ranges are accurate as currently displayed but may increase or decrease until a lease is signed.
Map View

Layouts and Square Footage at The Bessemer

Each of the three-unit types carries its own square footage, and the plans are named for nearby streets and trails including Franklin, Snelling, Hiawatha, Cedar, and Greenway.
 

Studio Plan

The studio, called the Franklin plan, offers 440 square feet with one full bathroom in a single open living and sleeping area. It includes an in-unit washer and dryer, a full kitchen with quartz countertops and stainless-steel appliances, and large windows. Balcony and Juliet balcony versions of the plan are both available.
 

One-Bedroom Plans

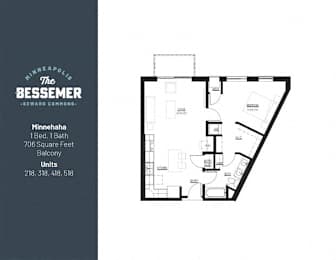
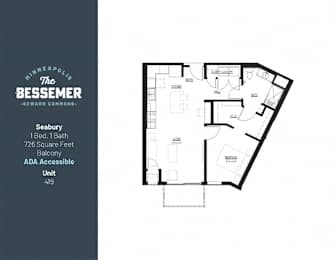
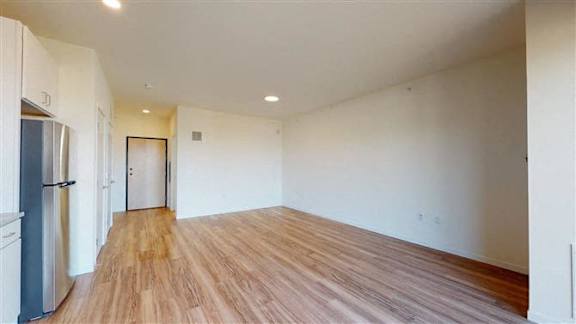
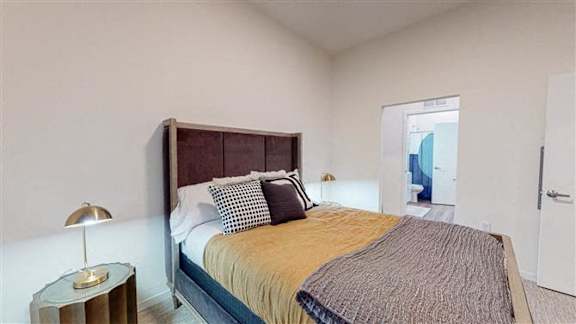

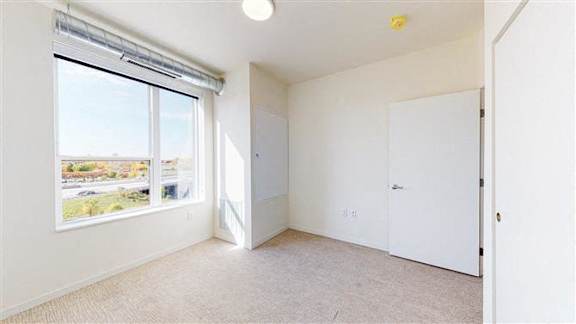
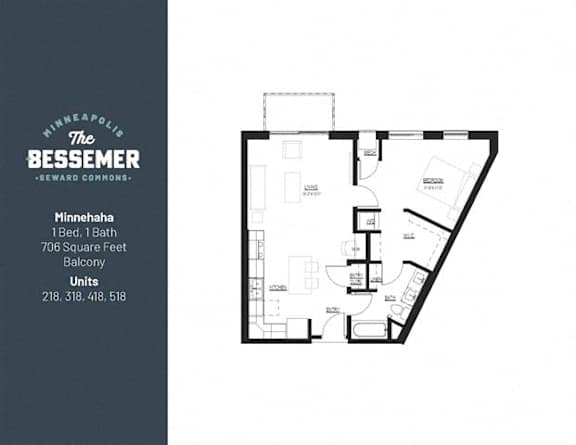
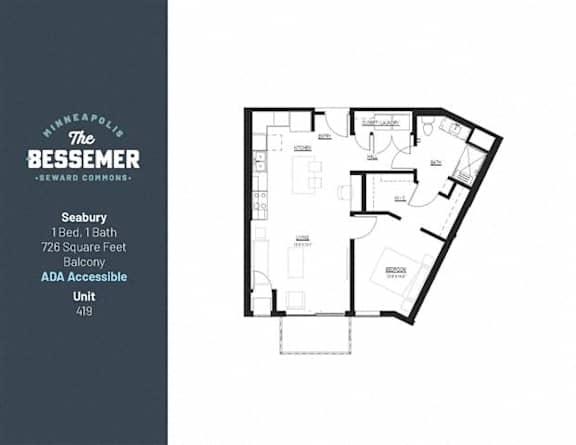
Six one-bedroom plans run from 627 to 726 square feet, each with one full bathroom and a separate bedroom. Large closets and carpeting in the bedroom come standard, and select one-bedroom homes face the downtown skyline through the living room windows. Two of the six reach 726 square feet, the largest one-bedroom footprint in the building.
 

Two-Bedroom Plans

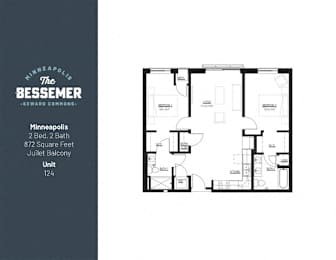
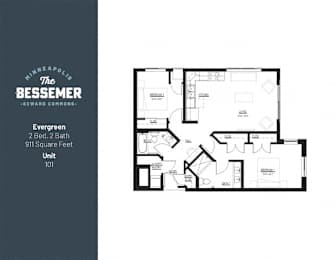
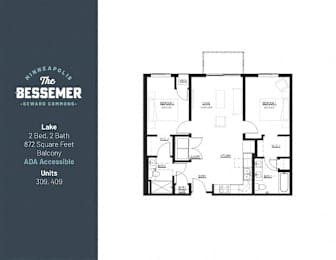
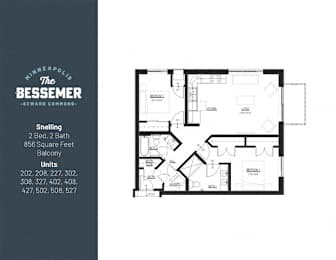
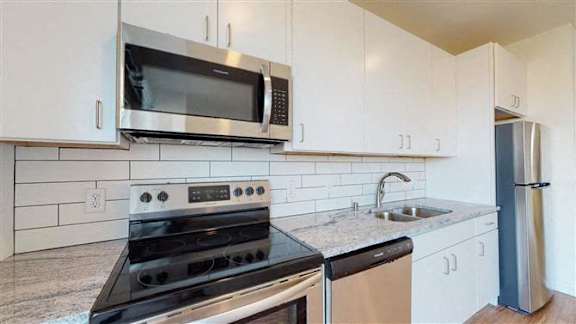
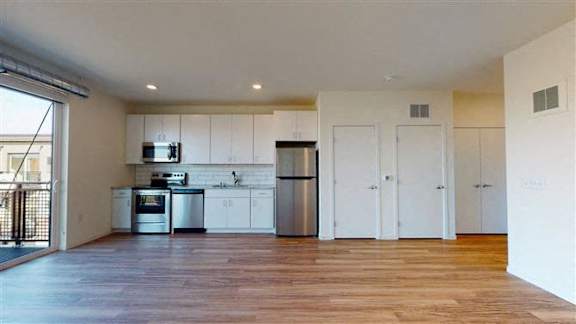
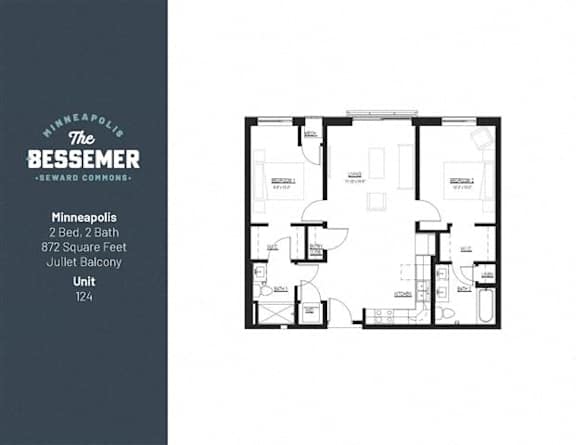
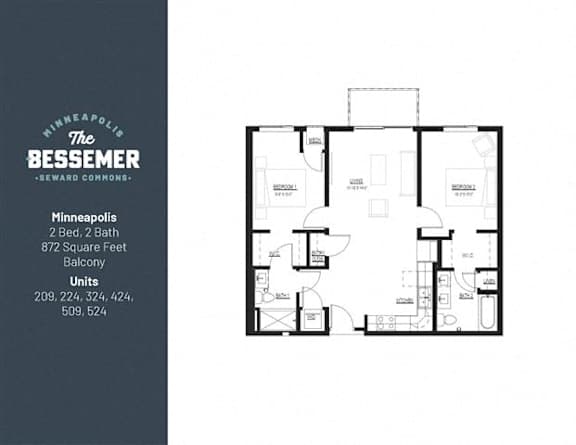
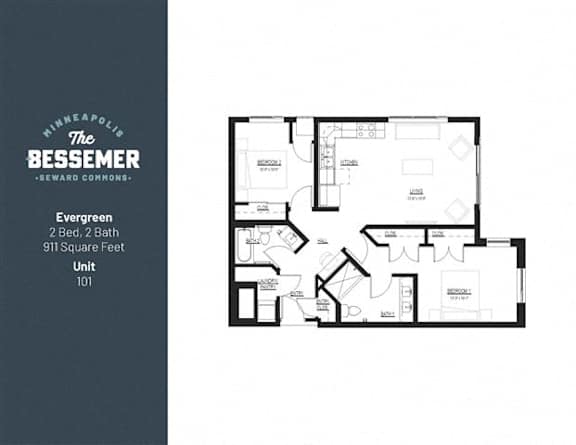
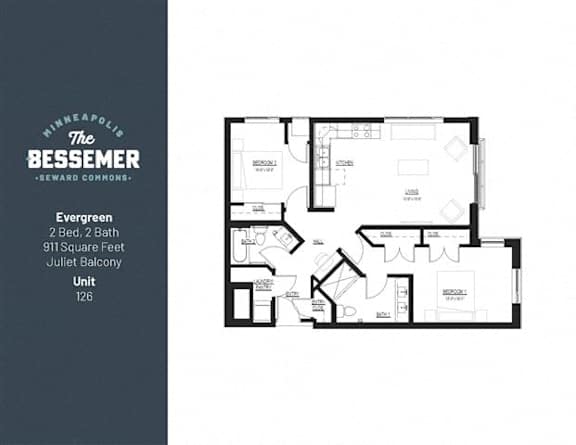
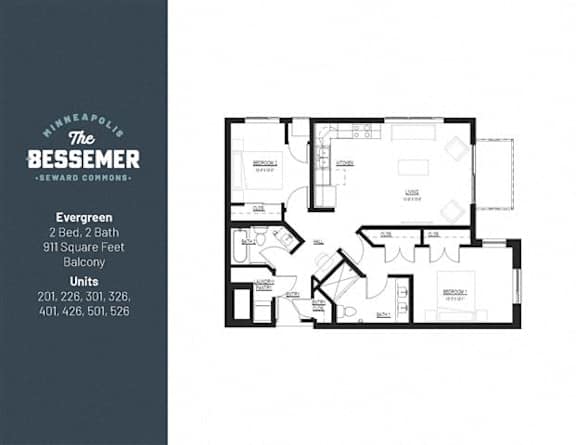
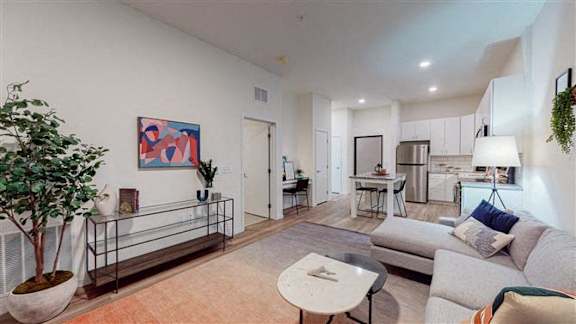
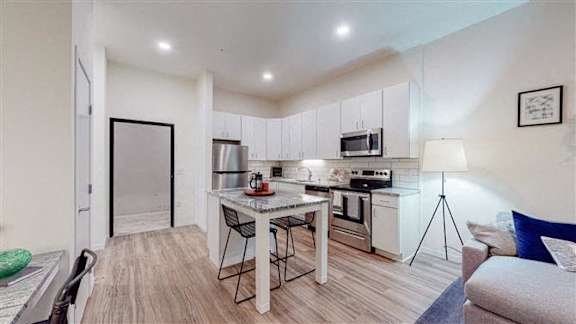
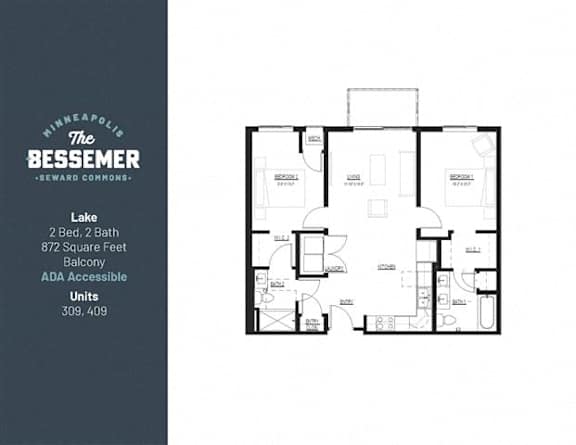
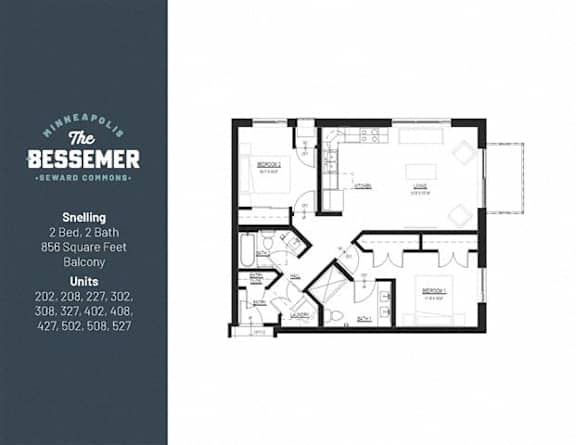
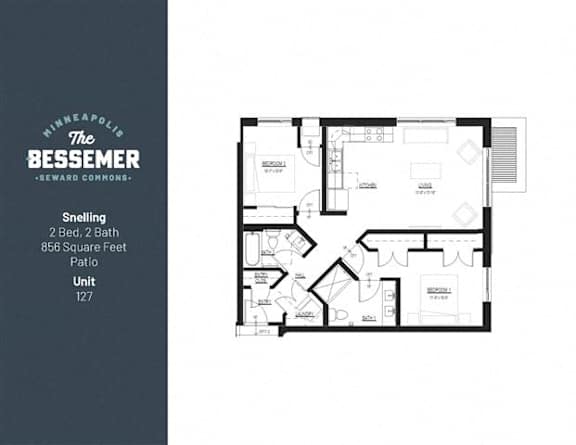
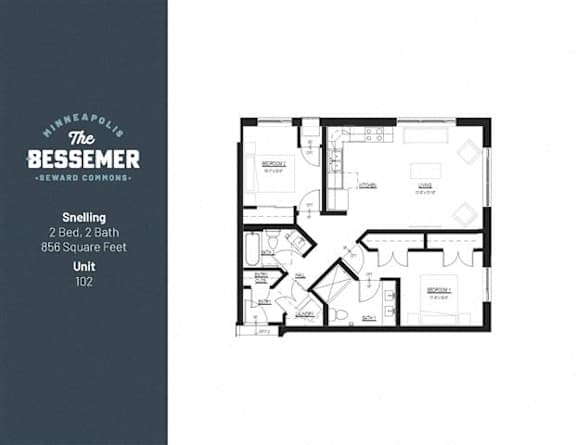
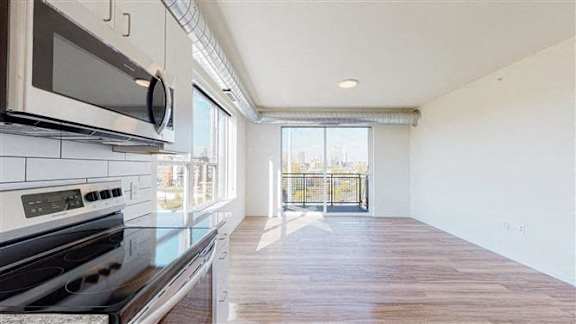
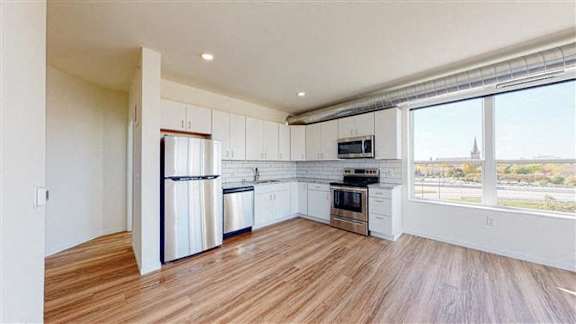
Four two-bedroom plans provide 856 to 911 square feet, each with two full bathrooms. The main living area opens directly onto a kitchen with quartz countertops, white cabinets, and stainless-steel appliances. The 911-square-foot Evergreen plan is the largest home on the property.

Visit our property in person, compare plans, and pick the square footage that fits.